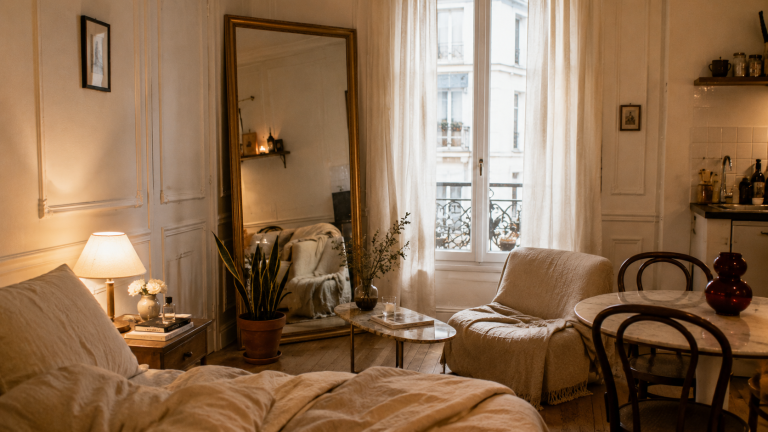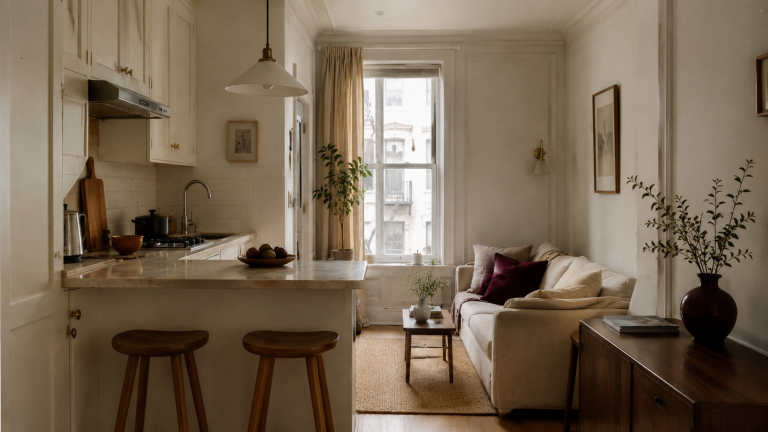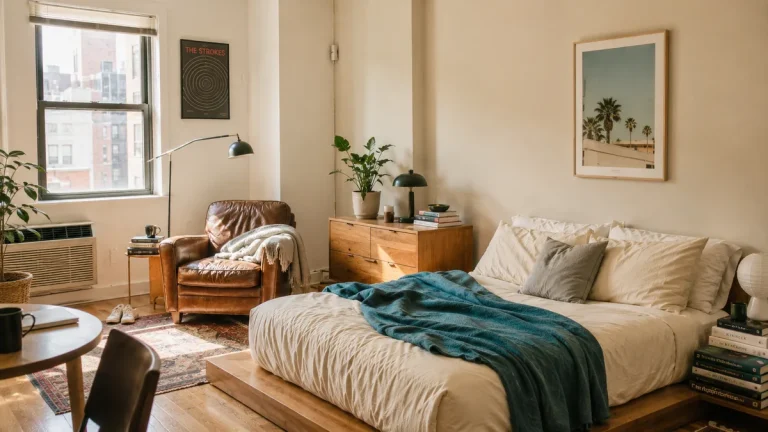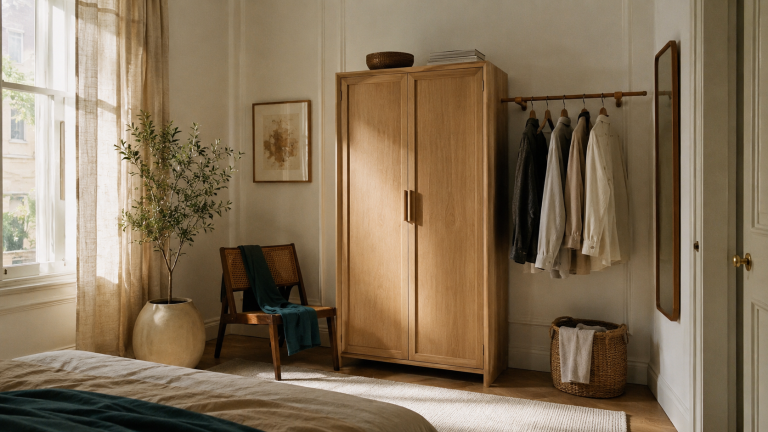
How to Set Up a One Room Apartment
The first apartment I ever lived in alone was 280 square feet, and for about a month, it looked like a furniture store had been picked up and dropped by a tornado. I owned one room and I was trying to put a bedroom, a living room, and an office into it all at once, all in the same sightline, with none of it agreeing to stay in its lane. It took embarrassingly long to realize the problem wasn’t that I had too much stuff; it was that I hadn’t decided where anything was allowed to happen.
That’s really what setting up a one-room apartment comes down to: deciding, on purpose, what happens where. Once you do that, the furniture mostly sorts itself out.
Key Takeaways
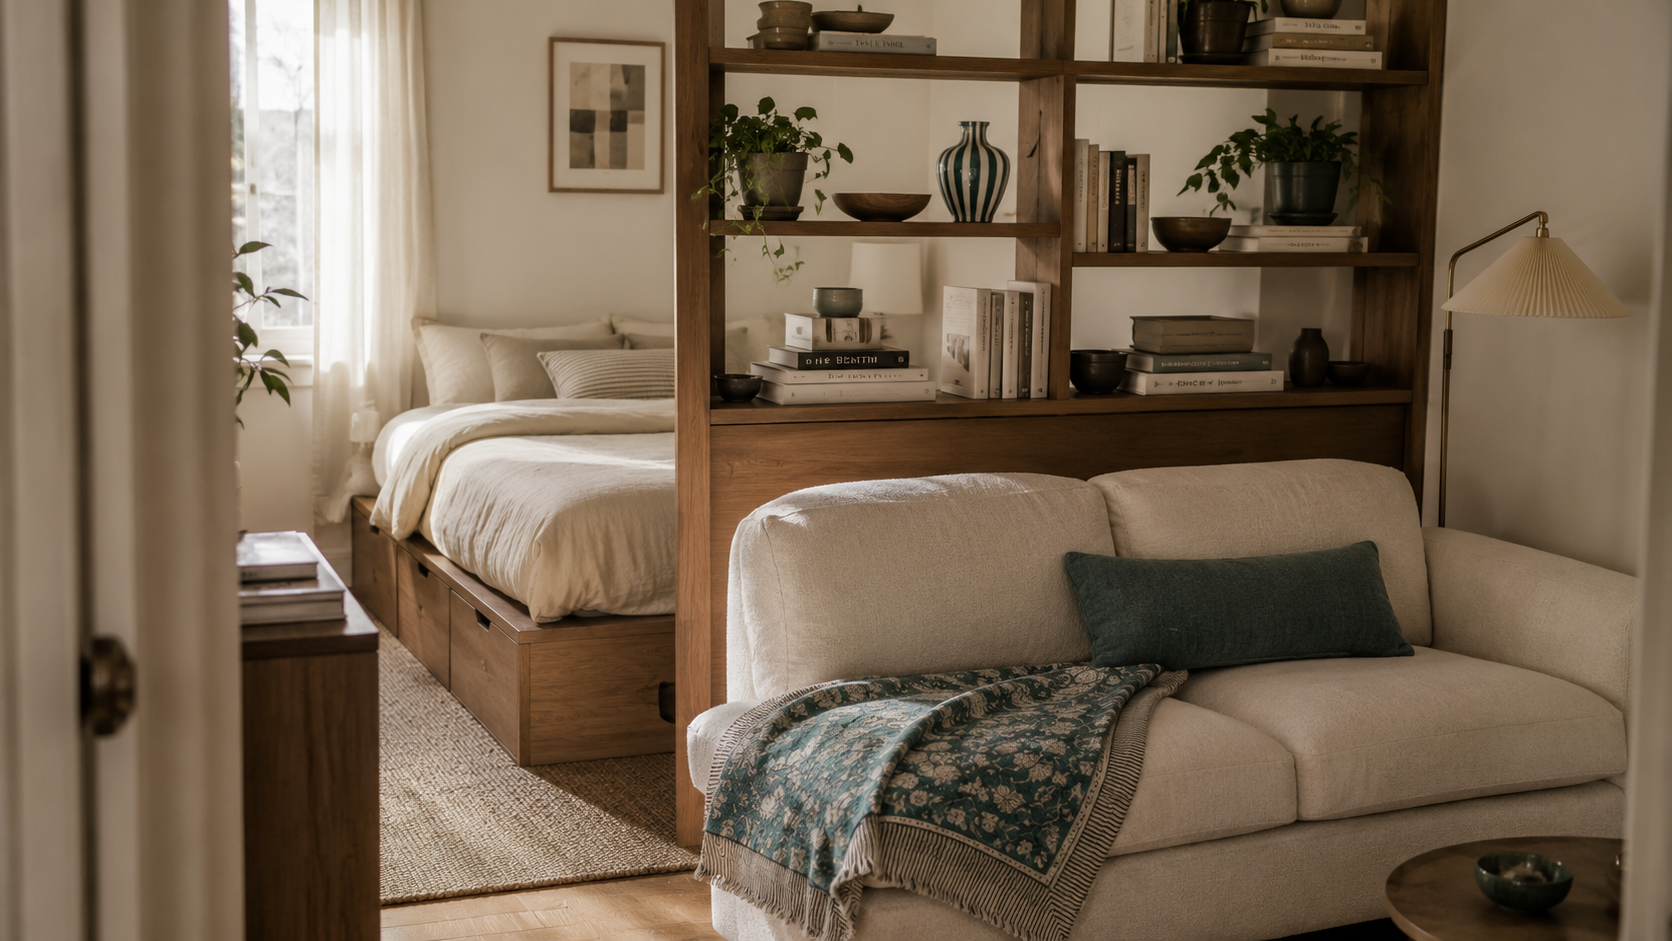
- Treat a one-room apartment like a studio with invisible walls: define sleep, live, and work zones using furniture, not construction.
- Place the bed first. Everything else gets built around it.
- Float furniture away from the walls instead of pushing it flush; it creates soft boundaries between zones.
- A platform or loft bed reclaims floor space for storage or a desk underneath.
- Rugs, lighting changes, and open shelving are the cheapest, most flexible zone dividers you have.
Start With Zones, Not Furniture
Before you buy or arrange a single thing, walk your room and mentally slice it into zones: where you sleep, where you sit, and where you work (if you work from home, which, statistically, if you’re reading this, you probably do at least sometimes). A one-room apartment layout works when your brain can tell, at a glance, which “room” it’s standing in, even though there are no doors between any of them.
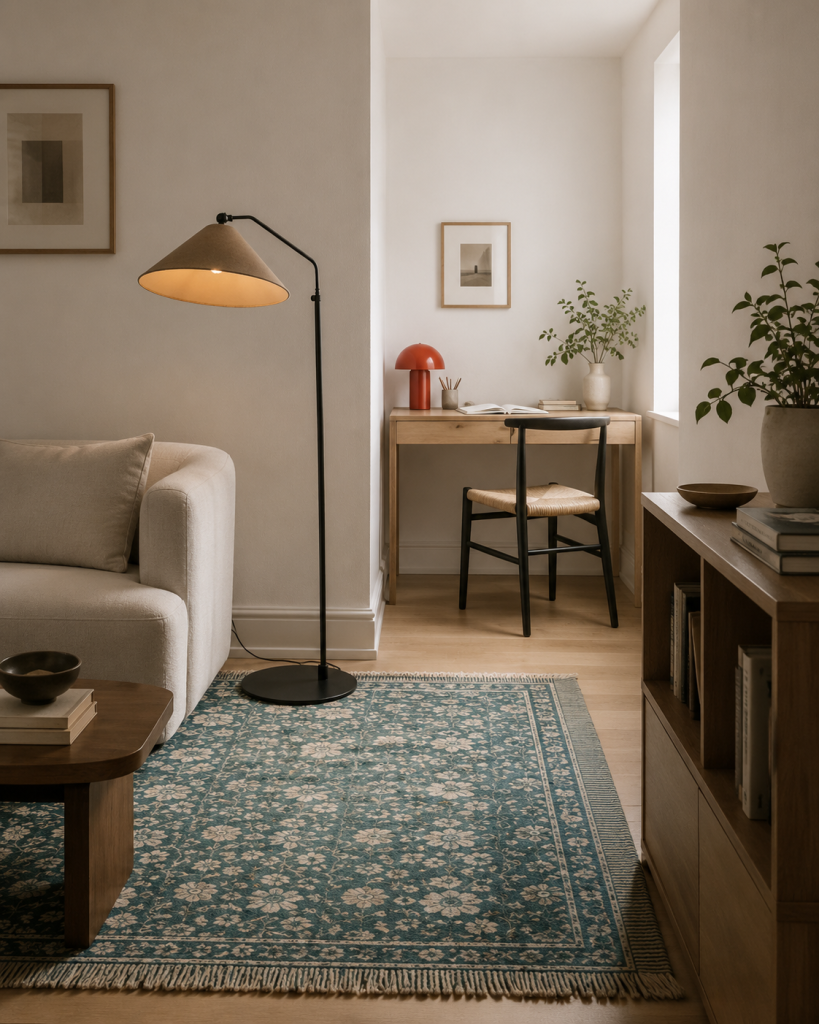
The easiest way to do this without construction: a rug under the “living room” furniture, a different rug or bare floor under the “bedroom,” and a lighting change (a floor lamp instead of an overhead light) to mark the work corner. Your eye reads these as separate rooms even though your feet never cross a threshold.
Two Layouts That Actually Work
Most one-room apartments fall into one of two workable shapes, and it’s worth figuring out which one you have before you start arranging furniture.
The L-shape: tuck the bed into a corner and place the sofa perpendicular to it, back facing the bed. The back of the sofa becomes a soft “wall,” a psychological signal that you’ve left the bedroom and entered the living room, even in the exact same 12 square feet.
The linear/rectangular layout: if your room is more of a long rectangle, zone it along its length instead: bed at one end, a living or dining area in the middle, and a desk or kitchen at the far end. This is the layout Never Too Small uses again and again in their tiny apartment renovations, and it’s popular for a reason: it lets you walk through the zones in order, like moving through rooms in a bigger home.
“The furniture doesn’t need to hide that you live in one room; it just needs to agree on where each part of your life happens.”
Space-Saving Beds Do a Lot of the Work
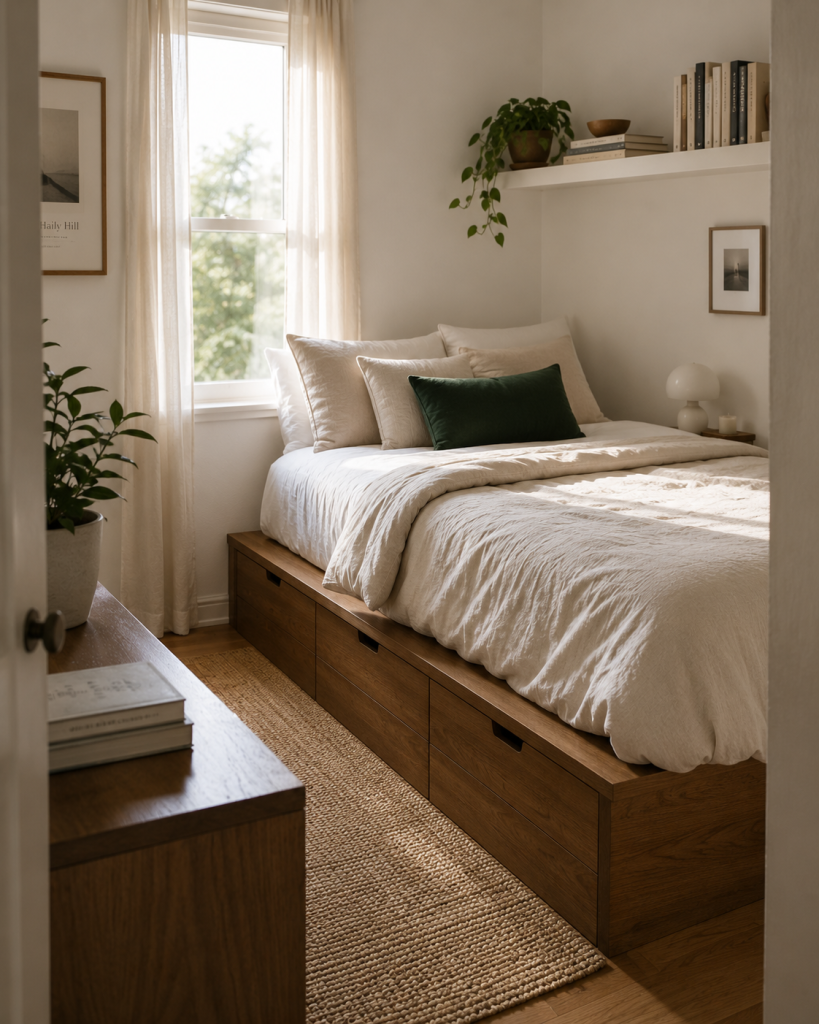
If your one-room apartment is truly tight, the bed is where you’ll find the most reclaimed square footage. A platform bed with built-in drawers turns your sleep zone into storage without adding a single piece of furniture. A loft bed goes further, elevating the whole sleeping area and opening up the entire footprint underneath for a desk, a reading chair, or (if you’re brave) a walk-in-adjacent closet situation. Murphy beds are the most dramatic option: the sleeping zone disappears into the wall entirely during the day, which is worth the investment if your “living room” hours outnumber your “bedroom” hours by a lot.
Float Your Furniture
Here’s the instinct to fight: pushing every piece of furniture flush against a wall because it feels like it’s “saving space.” It’s actually doing the opposite: a room where everything hugs the perimeter reads as a waiting room, not a home, and it does nothing to help you zone the space.
Instead, float your sofa a foot or two off the wall and place a slim console table behind it. That table does double duty: it becomes the soft divider between your living zone and whatever’s behind it, and it gives you a place to put your keys down that isn’t the floor.
A Simple Setup Order
If you’re starting from scratch, this is the order that causes the least regret:
- Measure the room and mark where the outlets, windows, and doors are. This decides more than you’d think.
- Place the bed first, in the corner farthest from the entry.
- Build the living zone around it, floating the sofa rather than pushing it to the wall.
- Mark zone borders with a rug, a lighting change, or open shelving.
- Add the work or dining zone last, in whatever space is left; it’s usually smaller than you think you need.
For more on the specific layout types this can take, L-shaped, alcove, or a straightforward rectangle, we’ve broken those down separately in our one room apartment layout guide, along with real examples of each. And if you’re furnishing from zero, this piece on furnishing a small apartment is the natural next stop.
FAQ
How do you divide a one-room apartment into zones without building walls?
Short answer: Use furniture placement, a rug, and a lighting change to mark each zone; no construction required. The goal is for your eye to register a boundary even though your feet don’t cross one.
What’s the best bed for a one-room apartment?
Short answer: A platform bed with built-in storage covers most people’s needs. If floor space is especially tight, a loft or Murphy bed frees up the most square footage.
Where should the bed go in a one-room apartment?
Short answer: Tuck it into the corner farthest from the entry, ideally out of the direct sightline from the front door.
How much furniture is too much for a one-room apartment?
Short answer: If you can’t walk a clear path between zones, it’s too much; edit down before you add anything else.