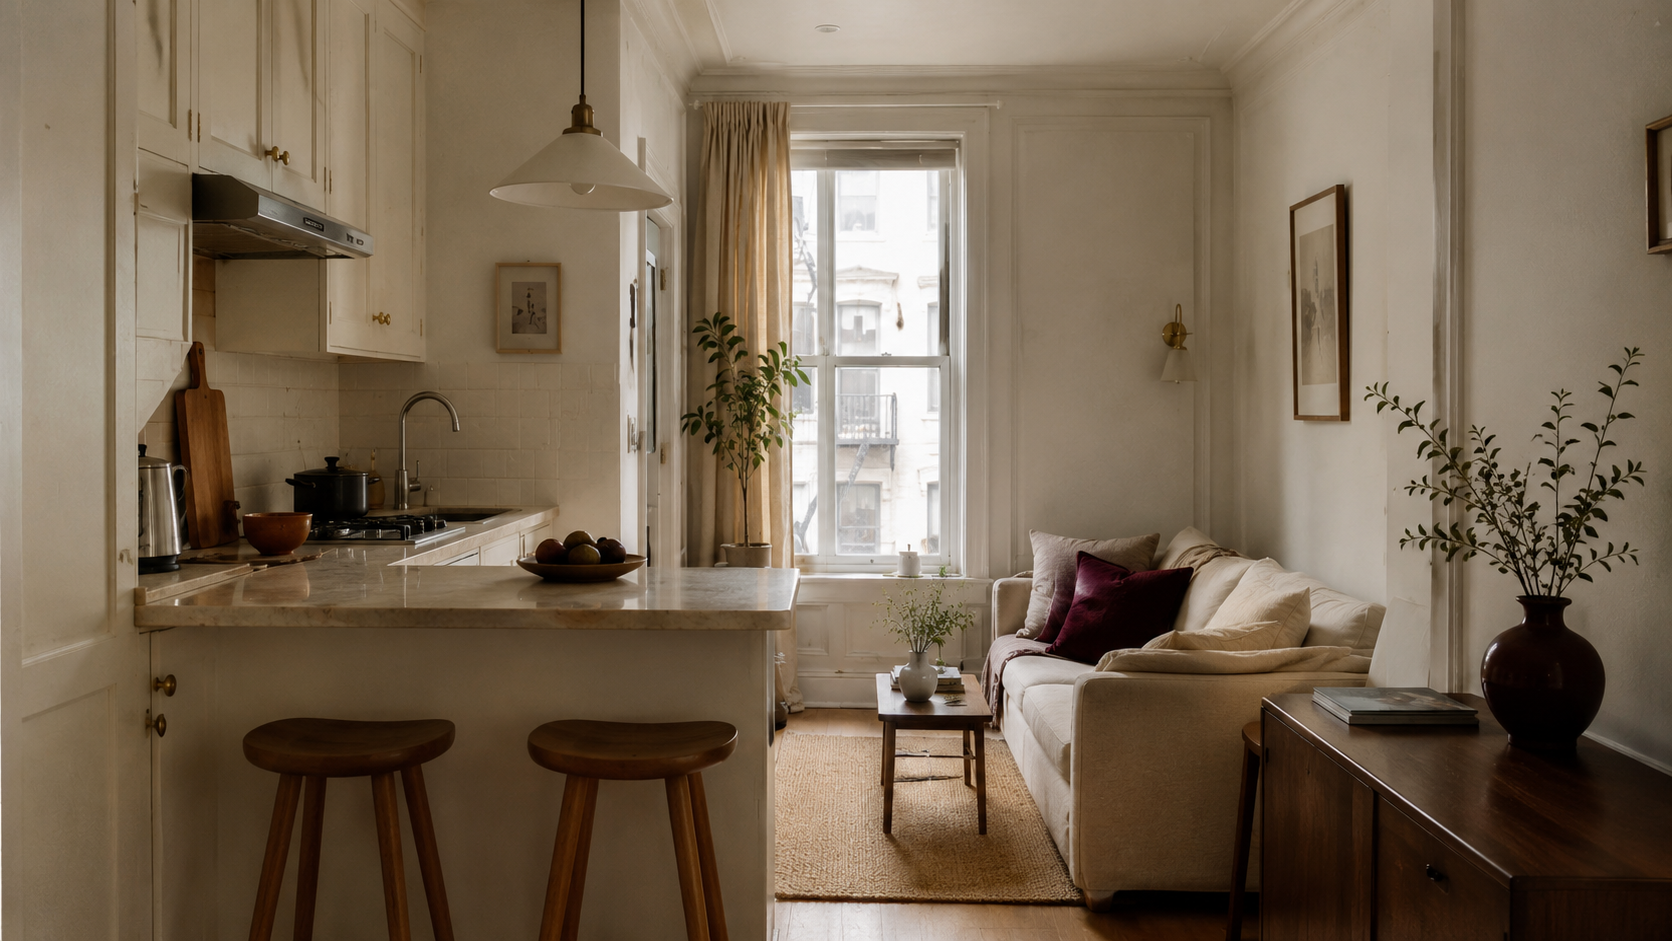
Very Small Open Plan Kitchen Living Room Ideas
The first apartment I had with an open kitchen, I could stir a pot on the stove and reach the arm of the sofa without moving my feet. I remember being a little embarrassed by it at first, like it was a compromise I’d settled for instead of a real layout choice. It took living there a year to realize the opposite was true: done right, a tiny open kitchen and living room doesn’t feel like two cramped rooms pretending to be one. It feels like one room that happens to also cook dinner.
Key Takeaways
- Choose a one-wall or L-shaped kitchen layout based on how much width you actually have.
- Vertical storage and slim, tuck-away seating do the most work in a tight open-plan footprint.
- A unified color palette across kitchen and living areas makes the open plan feel intentional, not accidental.
- Cooking smells and noise travel further in an open plan: a good range hood matters more here than in a closed kitchen.
Pick the Right Kitchen Shape for Your Width
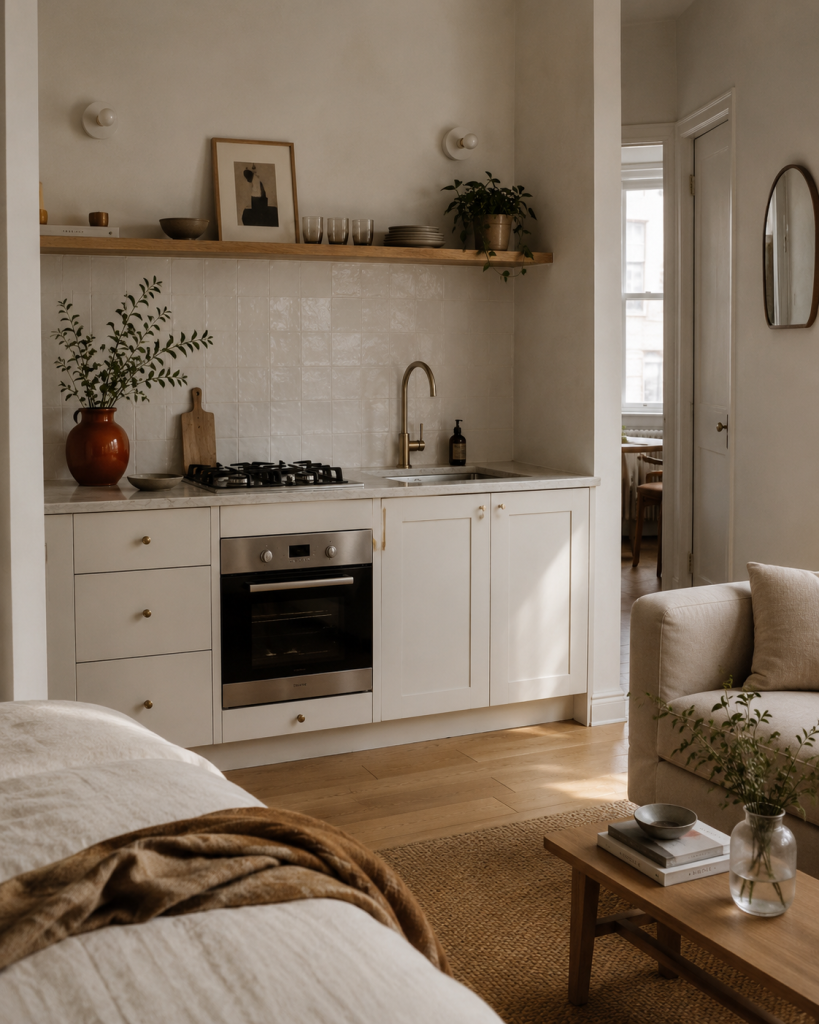
If your space is genuinely tight, a one-wall kitchen (everything lined up along a single wall) keeps the room open and avoids blocking the flow into the living area. If you have two connected walls to work with, an L-shaped kitchen gives you meaningfully more counter space without closing the room off the way a U-shape or galley layout would. Wren Kitchens’ guide to small open-plan kitchens has good side-by-side examples of both if you’re deciding between them.
Go Vertical to Make Up for Lost Cabinets
A one-wall kitchen sacrifices floor-level cabinet runs, so let storage climb instead: tall cabinets, stacked open shelves, storage that reaches closer to the ceiling than you’d normally bother with. Open wooden shelving also does double duty here: it’s storage and it warms up what could otherwise be a stark run of white cabinetry, which matters when this wall is visible from your sofa all day.
Seating That Tucks Away Completely
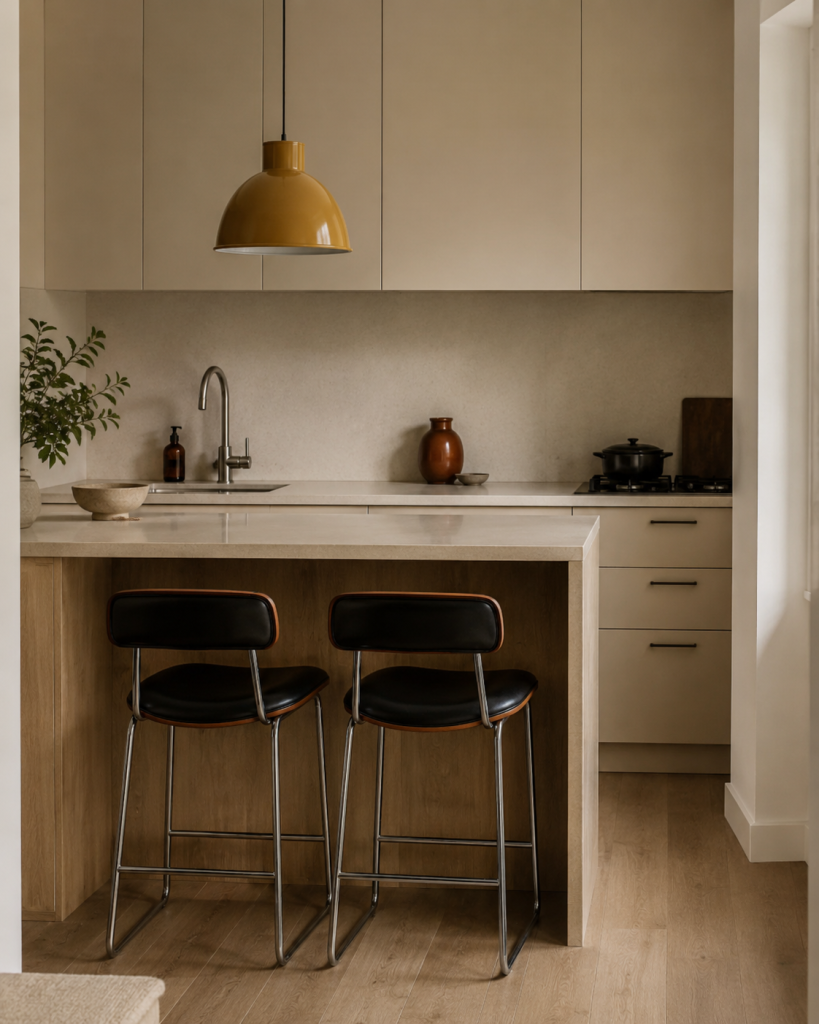
Slim or backless bar stools that slide fully under the counter when you’re not using them are worth the small trade-off in back support: a full dining chair set eats floor space you don’t have to spare. If you’d rather sit properly, a small breakfast nook with a built-in bench is a good problem-solving alternative: the bench itself can hide storage underneath, doing seating and storage in one footprint instead of two.
Make It Read as One Room
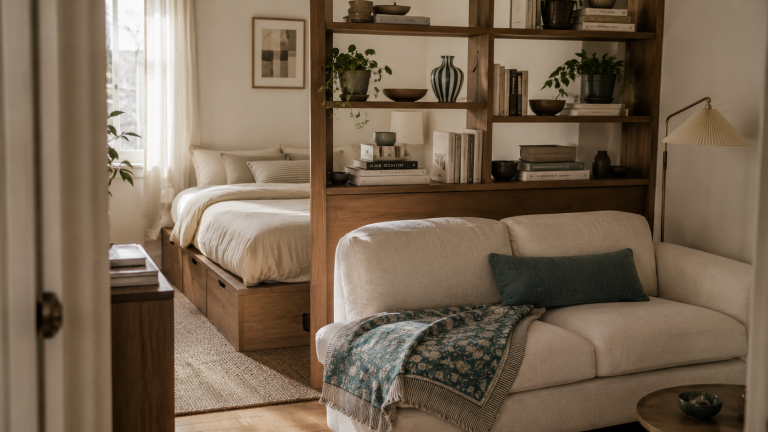
The fastest way to make an open kitchen and living room feel like a single intentional space, instead of two zones awkwardly sharing a floor, is a unified color palette running through both: the same whites, the same warm neutrals, carried from cabinetry through to your sofa and walls. A pendant light over the kitchen counter or dining spot also helps visually mark that zone within the open plan, without needing a wall to do it.
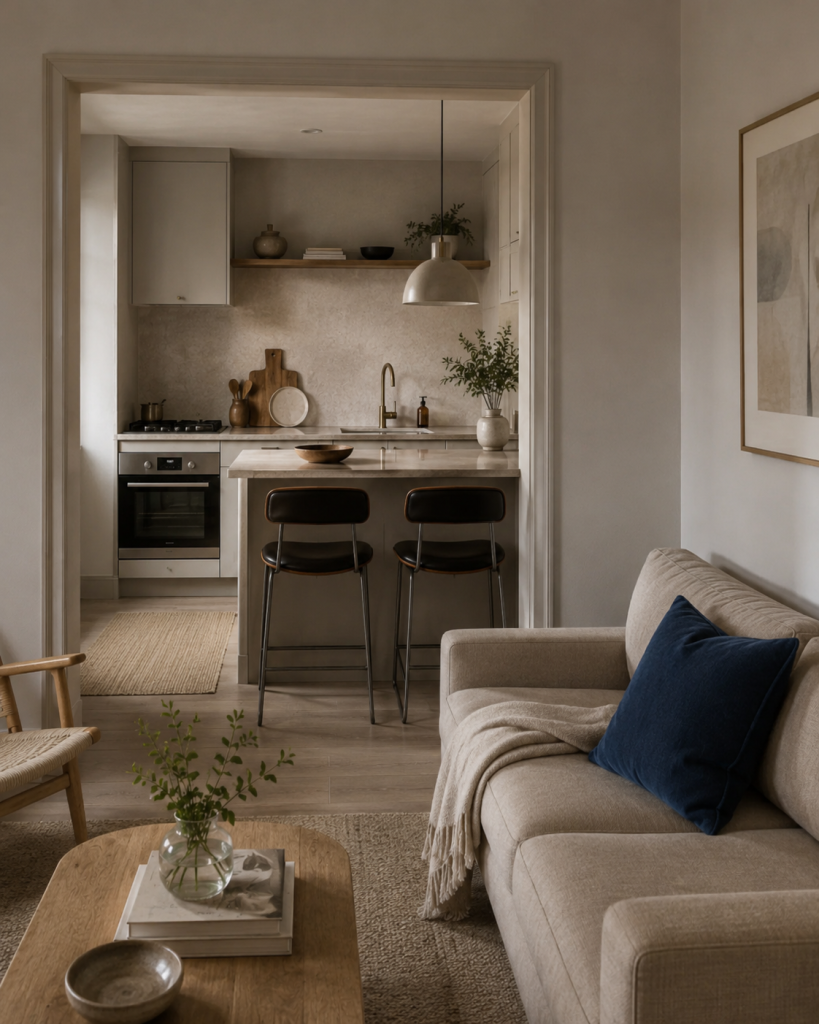
“Done right, a tiny open kitchen and living room doesn’t feel like two cramped rooms pretending to be one. It feels like one room that happens to also cook dinner.”
The Practical Catch Most Guides Skip
In a true open plan, cooking smells and noise go straight into your living area: there’s no door to stop them. A proper range hood or extractor fan matters more here than it would in a closed kitchen, and if your layout allows it, keeping the seating zone a little further from the stove helps too. It’s not glamorous advice, but it’s the difference between “cozy open plan” and “the couch smells like fish for two days.”
Once the kitchen and living zones are sorted, the same palette-and-lighting logic extends to the rest of the room: see cozy apartment living room ideas for how to layer warmth into the seating area itself, and our 10×10 living room layout guide if you’re still working out furniture placement. If the whole studio needs a layout plan, not just this one zone, one room apartment layout is the natural next read, and for furniture sized to fit tightly against this kind of footprint, space saving living room furniture is worth a look too.
FAQ
What’s the best kitchen layout for a very small open-plan space?
Short answer: A one-wall kitchen if width is tight; an L-shaped kitchen if you can wrap two connected walls for more counter space.
How do you make an open kitchen and living room feel like one room?
Short answer: Use one unified, light color palette across both areas instead of treating them as separate design zones.
Does cooking smell and noise become a problem in a small open-plan apartment?
Short answer: Yes: a good range hood or extractor fan matters more here than in a closed kitchen, since there’s no door to contain it.
Can I fit a real dining table in a very small open-plan kitchen?
Short answer: Often not comfortably: a breakfast nook with built-in bench seating or tuck-away bar stools usually fits better and can double as extra storage.