Decorating a 400 Square Foot Studio Apartment
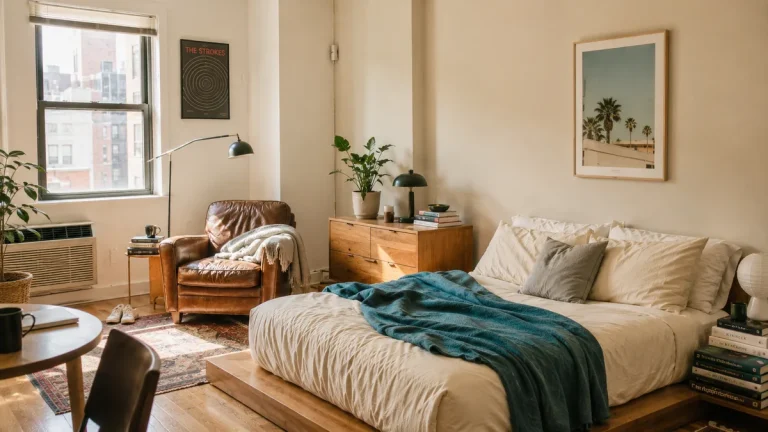
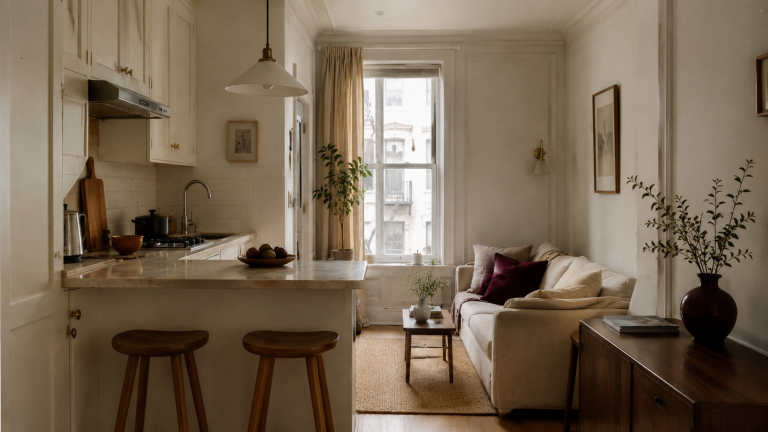
When I told people my new apartment was 400 square feet, most of them pictured something closer to a hotel room. It’s not: it’s roughly 20 feet by 20 feet, which is enough for an actual bed, an actual sofa, a table, a working kitchen, and a bathroom, all at once, if the plan is efficient. The number sounds smaller than the reality. I spent my first week there rearranging furniture I already owned before I understood that, and once I stopped fighting the square footage and started designing around it, the apartment finally felt like a home instead of a storage unit I happened to sleep in.
Key Takeaways
- 400 square feet (roughly 20×20 ft) comfortably fits a bed, sofa, table, kitchen, and bathroom with an efficient plan.
- Furniture placement, not walls, is what separates the sleeping and living zones.
- Vertical storage and eye-level-and-above styling keep the floor clear and draw the eye up.
- A consistent, light color palette is the single biggest thing separating a “designed” 400 sq ft space from a cluttered one.
Ground Yourself in the Real Scale First
Before you plan anything, walk the actual footprint: 400 square feet is roughly 20×20 feet, or a rectangle closer to 16×25. That’s genuinely enough room for the core of a real home. Apartment Therapy’s roundup of fourteen real 400 sq ft homes is worth a look before you start decorating: seeing the range of what other people have actually built in this exact footprint recalibrates what feels possible.
Let Furniture Do the Work Walls Can’t
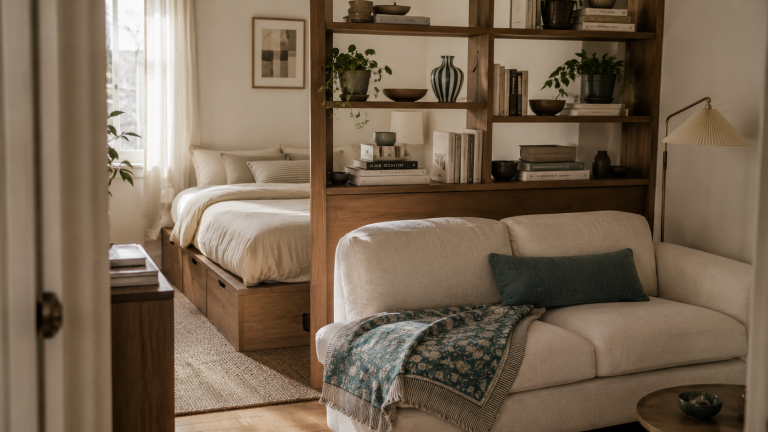
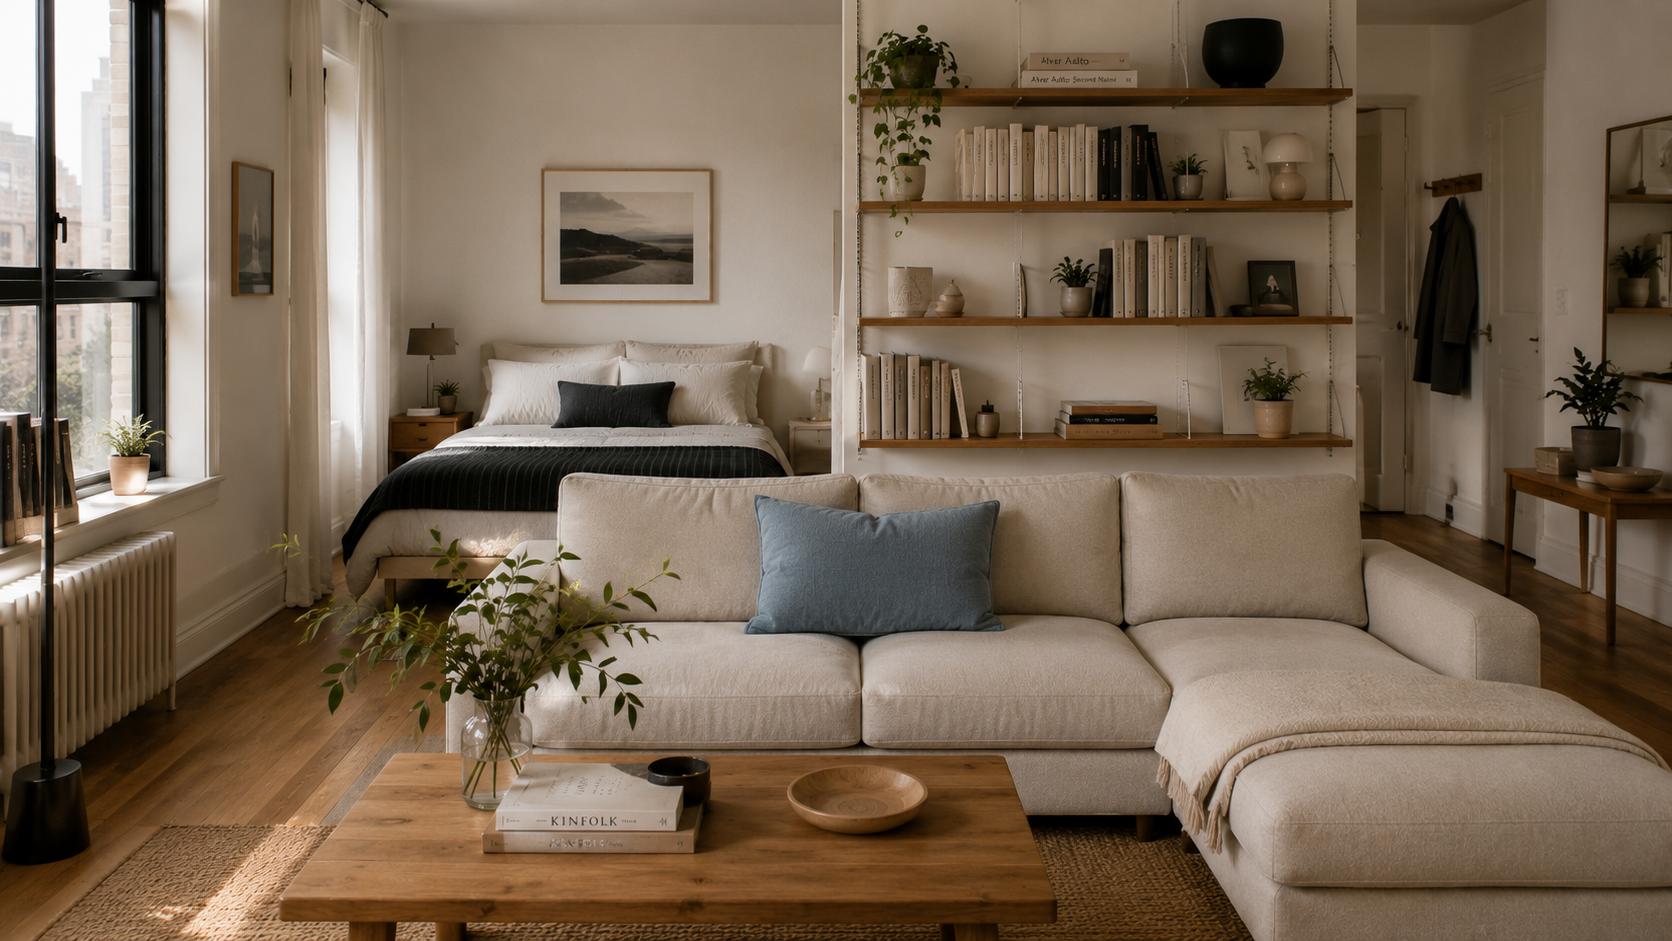
A low sofa or sectional with its back turned toward the bed creates a real visual divide between sleeping and living zones without a single wall going up, and it’s a piece of furniture doing double duty as both seating and a room divider, which is exactly the kind of choice that earns its floor space twice over. At this size, prioritize multifunctional pieces specifically: a Murphy bed folds away to hand back your entire floor during the day, and a desk armoire closes up to hide a full day’s work clutter behind cabinet doors by evening.
Go Vertical to Keep the Floor Clear
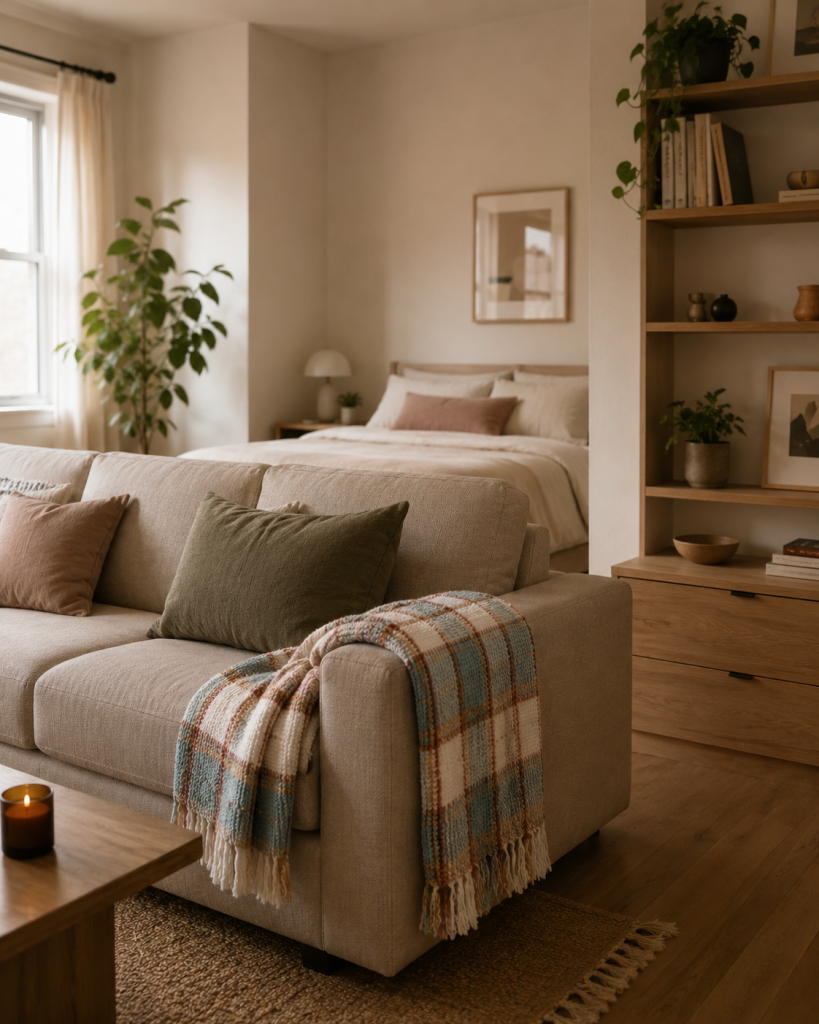
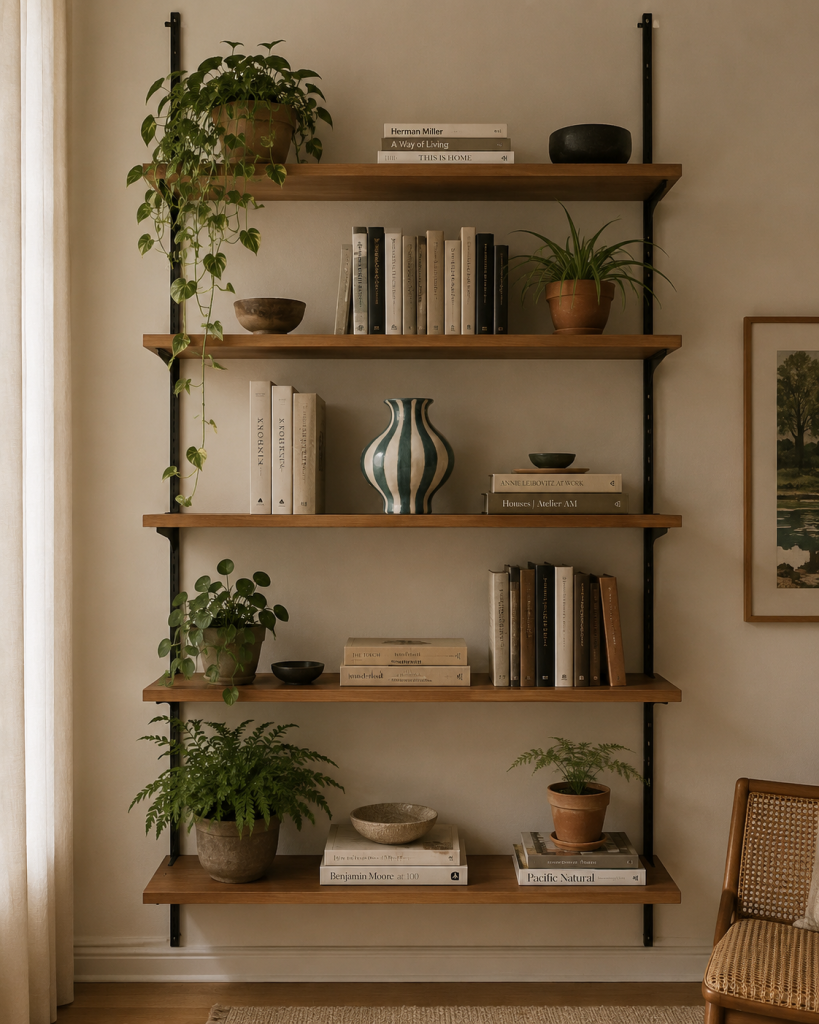
Shelving and wall-mounted storage that climbs instead of spreads keeps your floor plan open, which matters more at 400 sq ft than almost anywhere else. Hang art and plants at eye level and above: it draws the eye up and creates a sense of height that a room this size doesn’t otherwise get to claim. Apartment Therapy’s tour of a real 400-square-foot studio shows this vertical-storage approach applied in an actual home, not a rendering.
“The number sounds smaller than the reality. Once I stopped fighting the square footage and started designing around it, the apartment finally felt like a home.”
Color and Light Do More Work Than You’d Think
Light, consistent wall colors (white, beige, light gray) reflect more of whatever natural light you have and keep 400 square feet from reading as boxed-in. If natural light is limited, mirrors placed to catch and bounce what you do have go a long way. This is also where cohesion matters most: a few consistent colors and materials carried throughout the whole apartment is the single biggest thing separating a 400 sq ft space that feels genuinely designed from one that feels like accumulated stuff. Rent.com’s guide to decorating a 400-square-foot studio backs up both the multifunctional-furniture point and the vertical-storage approach if you want a second source.
Bringing It Together
If you’re still deciding on the underlying layout before you decorate, our one room apartment layout guide is the right place to start. For the principles behind editing decor down rather than adding to it, tiny studio apartment decorating ideas covers that directly, and if closet space is part of your 400 sq ft puzzle, studio apartment closet ideas addresses that specifically. For the furnishing order itself, how to furnish a studio is a natural companion piece.
FAQ
Is 400 square feet enough space to live comfortably?
Short answer: Yes: it’s roughly 20×20 feet, enough for a bed, sofa, table, kitchen, and bathroom with an efficient layout.
How do you separate the bedroom and living room in a 400 sq ft studio?
Short answer: Use furniture, not walls: a sofa or low sectional with its back toward the bed creates a natural divide.
What colors work best in a 400 square foot studio apartment?
Short answer: Light, consistent tones (white, beige, or light gray) reflect more light and keep the space feeling cohesive rather than busy.
Is a Murphy bed worth it in a 400 square foot studio?
Short answer: Often yes: folding the bed away during the day hands back a meaningful share of your total floor space, which matters more at this size than in a larger apartment.